

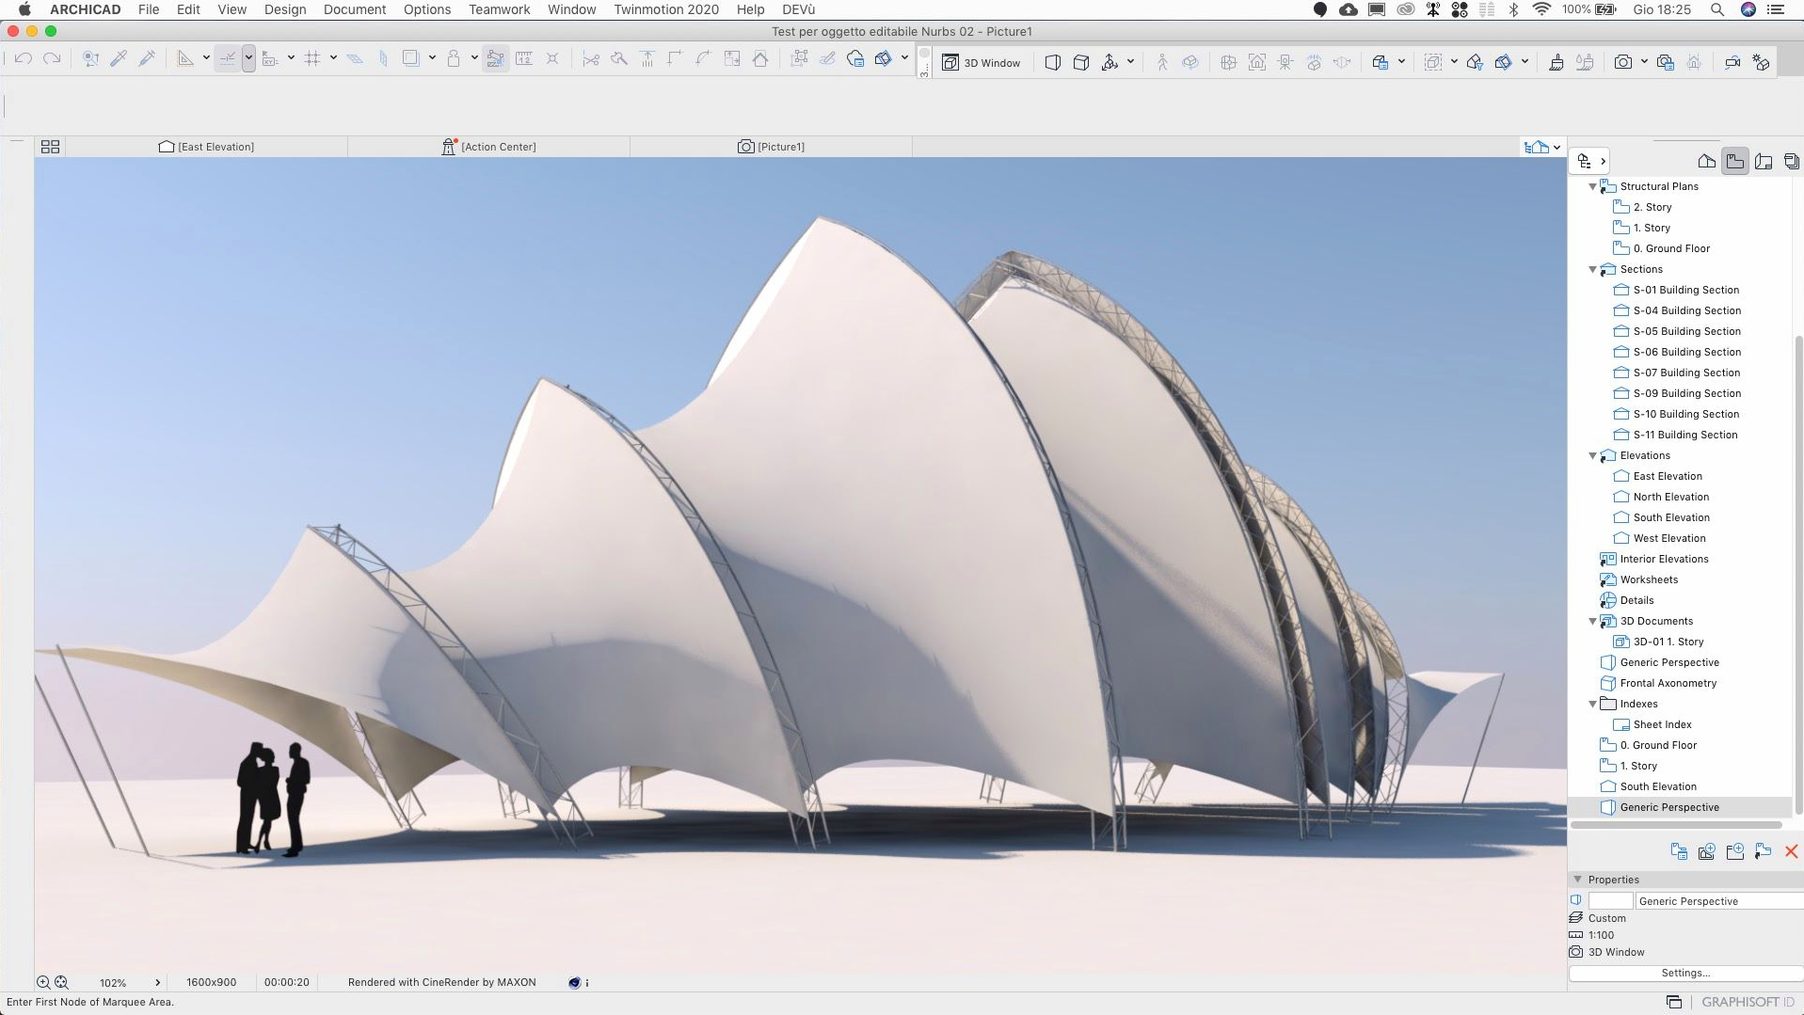
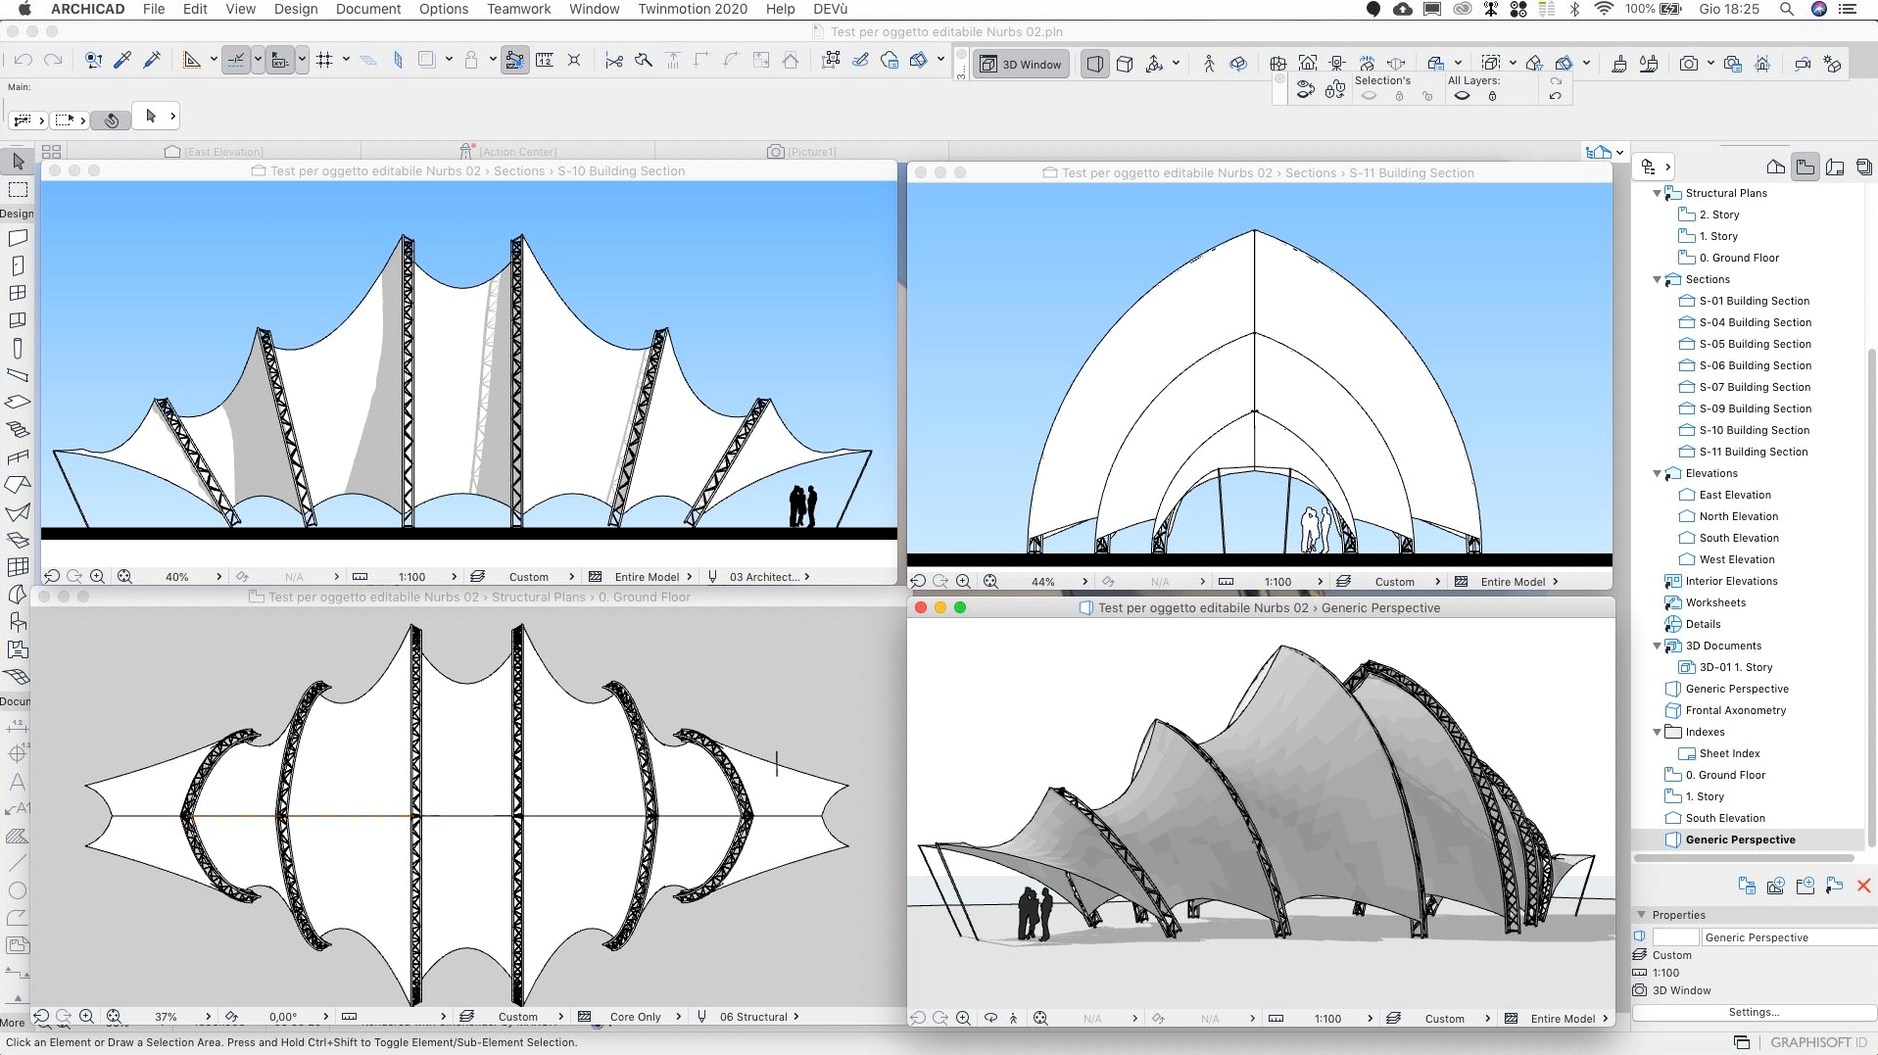
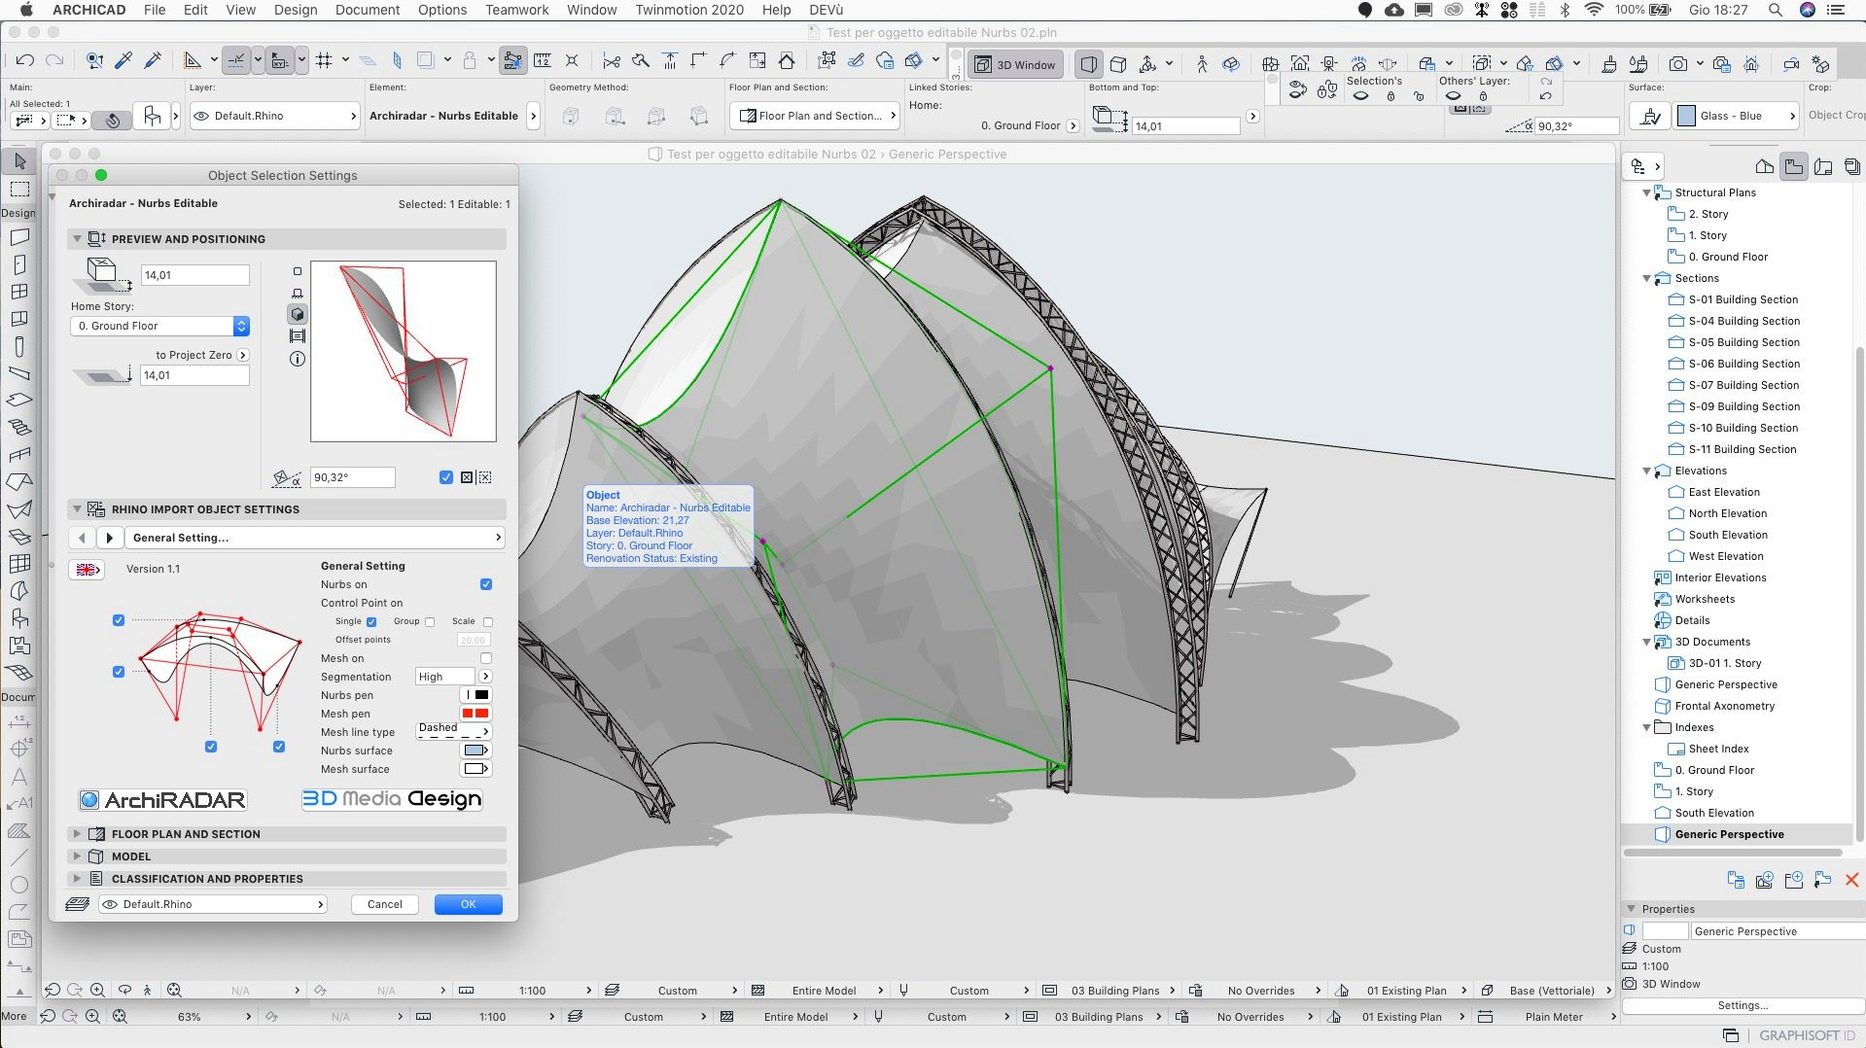
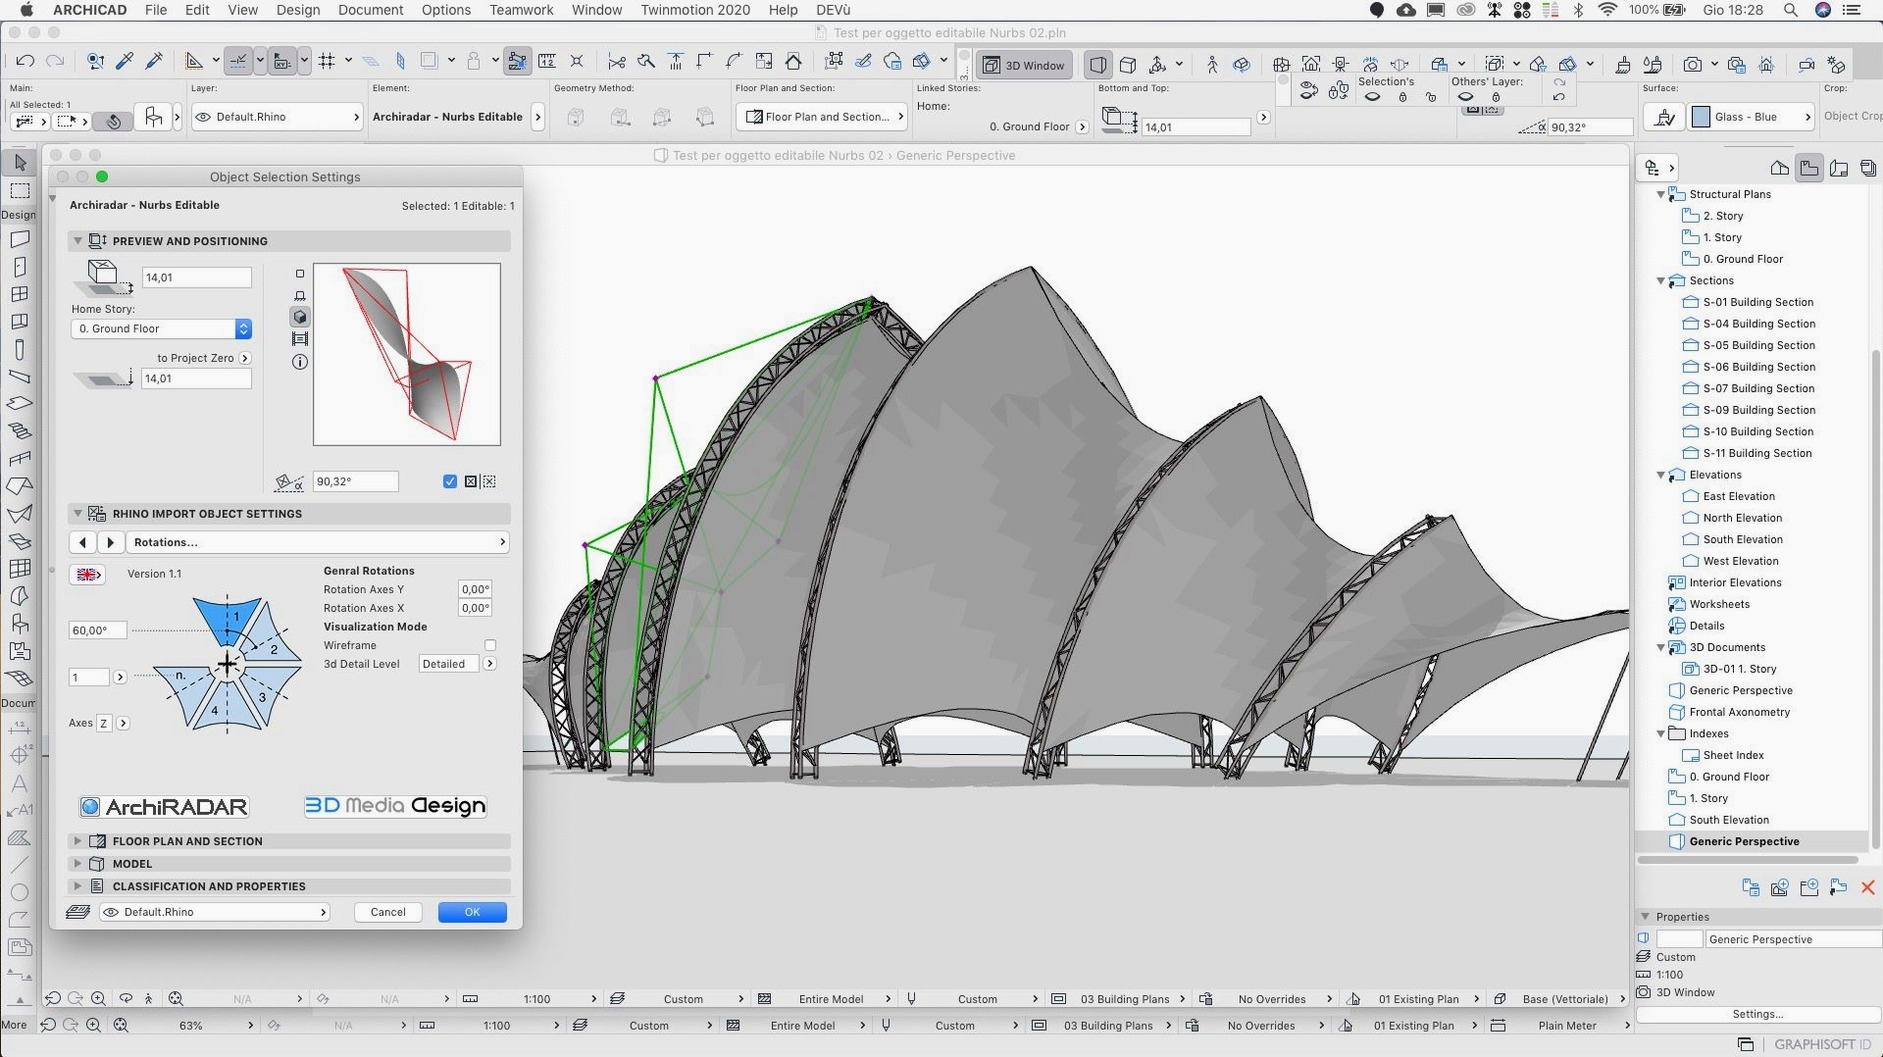
ArchiCAD is a BIM and architectural modeling application for the Mac that lets you design buildings inside a single coordinated model, where every view—plan, section, schedule—is drawn from the same data.
How I build a simple massing model
I start with the Wall tool and trace the footprint, then pull the slabs and roof into place. Because it's a Virtual Building, pushing a wall in plan immediately redraws the section I have open on the second display.
Where schedules come into the picture
Once the shell is roughed in, I place a few Zone Stamps. The Zone Stamp automatically reads the room's geometry and fills a schedule with surface areas, which is useful when I need early floor-area numbers for a planning memo.
Sharing the model with a consultant
I export the IFC and upload it through the built-in web portal for BIM components. An engineer on the other end can pull the structural core into their own software without me leaving the project window.
How it sits alongside Vectorworks, Revit LT, and Rhino 8 on Mac
On a Mac, the nearest neighbours are Vectorworks Architect, Revit LT via Parallels or a Windows cloud VM, and Rhino 8 with its Grasshopper-driven BIM workflow. They are not interchangeable. ArchiCAD’s advantage is that the model is the documentation from the earliest sketch onward: a plan, a section, and a schedule are always reading the same central database, not separate drawings that need to be coordinated manually. Vectorworks Architect shares some of that philosophy and feels more fluid for scenic design or smaller practices that work heavily in 2D, but its 3D engine can bog down on large multi-storey projects in a way ArchiCAD’s OpenGL and Metal-based viewport rarely does. Revit LT gives you the Autodesk universe, yet on a Mac you pay the dual-boot or streaming penalty, and the family editor does not match the parametric freedom of GDL scripting when you want a one-off custom object. Rhino 8 is a beautiful surface modeller with fantastic rendering, and I often use it early for form-finding, but it lacks the automated door schedules, zone calculations, and live detail markers that make construction documents feel like they are assembling themselves. For a Mac-native, document-forward workflow where you stay inside one application from massing to sheet set, ArchiCAD is still the quiet heavyweight.
Small conveniences that slip past the first week
After a month or two, you stop noticing the features you have internalised, but they are worth calling out for someone still finding their feet. The pet palette that follows your cursor changes its contents based on what you are hovering over—hover a wall node and it offers offset, split, or chamfer; hover a fill edge and you get the Magic Wand for tracing. The Magic Wand itself, when you hold Space and click inside a bounded area, traces the perimeter of walls or fills in a single gesture. That one shortcut has saved me from redrawing complex slab boundaries more times than I can count.
In the Navigator palette, the View Map remembers exactly which layers are on, which scale is set, which part of the model you are zoomed into, and which combination of Model View Options you last used. You can jump between a roof-framing view and a foundation plan without touching a layer toggle. The Renovation Filter, tucked inside the bottom toolbar, flips the entire model between Existing, New, and Demolition states, which means a single wall can carry three graphic appearances across three drawing sets. And if you hold the Ctrl key while dragging a dimension witness line, ArchiCAD snaps to the midpoint of a wall core instead of the face—a tiny thing that prevents a cascade of dimension drift when you revise a wall assembly.
Who gets the most out of it, and why
Architects running their own small practice on Mac hardware are the natural home. You are modelling, detailing, scheduling, and issuing sheets alone or with one collaborator, and you need the model to stay coherent without a BIM manager policing every join. ArchiCAD’s single-file project structure means you are not chasing linked files across a server. The straightforward Teamwork system, especially after the 29.2.1 BIMcloud SaaS timing fix, works for a team of five as smoothly as for a single seat, so a boutique firm with two architects and an intern can share a model without IT overhead.
BIM coordinators who straddle multiple software packages also benefit, because the IFC import and export are deep enough to use as a round-trip coordination hub. An engineer sends back a revised structural slab, and the collision detection tools inside ArchiCAD highlight where their beam clashes with your ceiling void before it becomes a site instruction. 3D modelers who came up through rendering rather than drafting appreciate the visual feedback loop—you orbit the building in the 3D window, make a change in plan, and see the shadow study update immediately. Urban designers and landscape architects working at a city-block scale often prefer the mesh and terrain tools here over the alternatives, particularly once they discover the site-survey import via XYZ point clouds.
Common snags and how I work through them
The first one people mention is the attribute library. When you open a project migrated from an older version, you can end up with two sets of identical-looking wall composites and surface materials, because ArchiCAD does not automatically merge attributes from a template into an inherited project. The fix is methodical: open the Attribute Manager, compare the active set with your office template, and delete the duplicates by attribute index rather than by name. It takes fifteen minutes and saves a day of confused section fills.
Another recurring hitch is an archicad mac crack or archicad torrent that leaves the code-signing layer damaged, producing a crash on launch or a refusal to load the BIMcloud module. The key with an archicad mac torrent is to ensure the code-signing layer stays intact—a clean drag-to-Applications of the signed package, followed by restarting the machine once before first launch, resolves most signature-related launch stalls. If a Teamwork project still refuses to Send & Receive after that, signing out of BIMcloud and clearing the local cache from the Teamwork palette usually restores normal sync times.
People working with an archicad 28 torrent or a mismatched archicad 28 mac torrent often find that library parts load as wireframe placeholders. That happens when the BIM component archive path in the Work Environment points to a version-28 folder that no longer exists. Reset the library path under the Project Info dialogue, point it to the built-in 29 library, and the placeholder objects redraw with full geometry on the next rebuild. A less obvious snag: the zone wall surface area values can drift after you adjust a zone boundary, which the 29.2.1 update specifically corrects. If a schedule still shows stale numbers after the update, force a full model rebuild by toggling the storey settings of the affected zone—the recalculation cascade usually resolves it.
A session from blank screen to first section
I open ArchiCAD on a weekday morning with a survey PDF already dropped onto a worksheet. The Navigator sits on my left display, the drawing window fills the centre, and the Quick Options bar is docked at the top. I pick the residential template because it gives me composite walls with sensible core-and-finish layers already defined, and I set the ground-floor storey height to 3.0 metres before drawing anything.
With the Wall tool active, I trace the building footprint using the survey PDF as a tracing layer, pressing T to snap perpendicular when I turn a corner. After three walls are down, I hold Space and click the interior with the Magic Wand, which creates the remaining walls in one closed chain. I switch to the Slab tool, trace the same area with the Magic Wand again, and assign a 200 mm concrete composite that already carries a structural function label. The section marker tool is next: I drag a horizontal section line across the middle of the plan, and a linked section window opens on my right display showing the wall cores, the slab edge, and the foundation line in one stroke.
I place three Zone Stamps on the main floor, one in each room, and the schedule palette populates with net areas and perimeter lengths. I tweak the zone boundary of the entry hall by dragging its edge node half a metre to account for a recessed closet, and the schedule number updates before I have finished moving the mouse. By late morning, I have a plan, a section, and a window schedule on a layout sheet, with the title block pulling project data from the Info dialogue. The only time I leave ArchiCAD is to open the rendering window and let the built-in CineRender engine bake a quick ambient-occlusion view for a client email. The session ends with me saving the solo project file to an external drive—one file, clean, with everything inside it.
Version 29.2.1 is a hotfix that resolves a lingering input issue in the Rotate command, speeds up Teamwork Send and Receive on BIMcloud SaaS, and fixes a crash some users hit while scrolling through Attributes.
- macOS 14 or later
- Apple silicon and Intel Macs