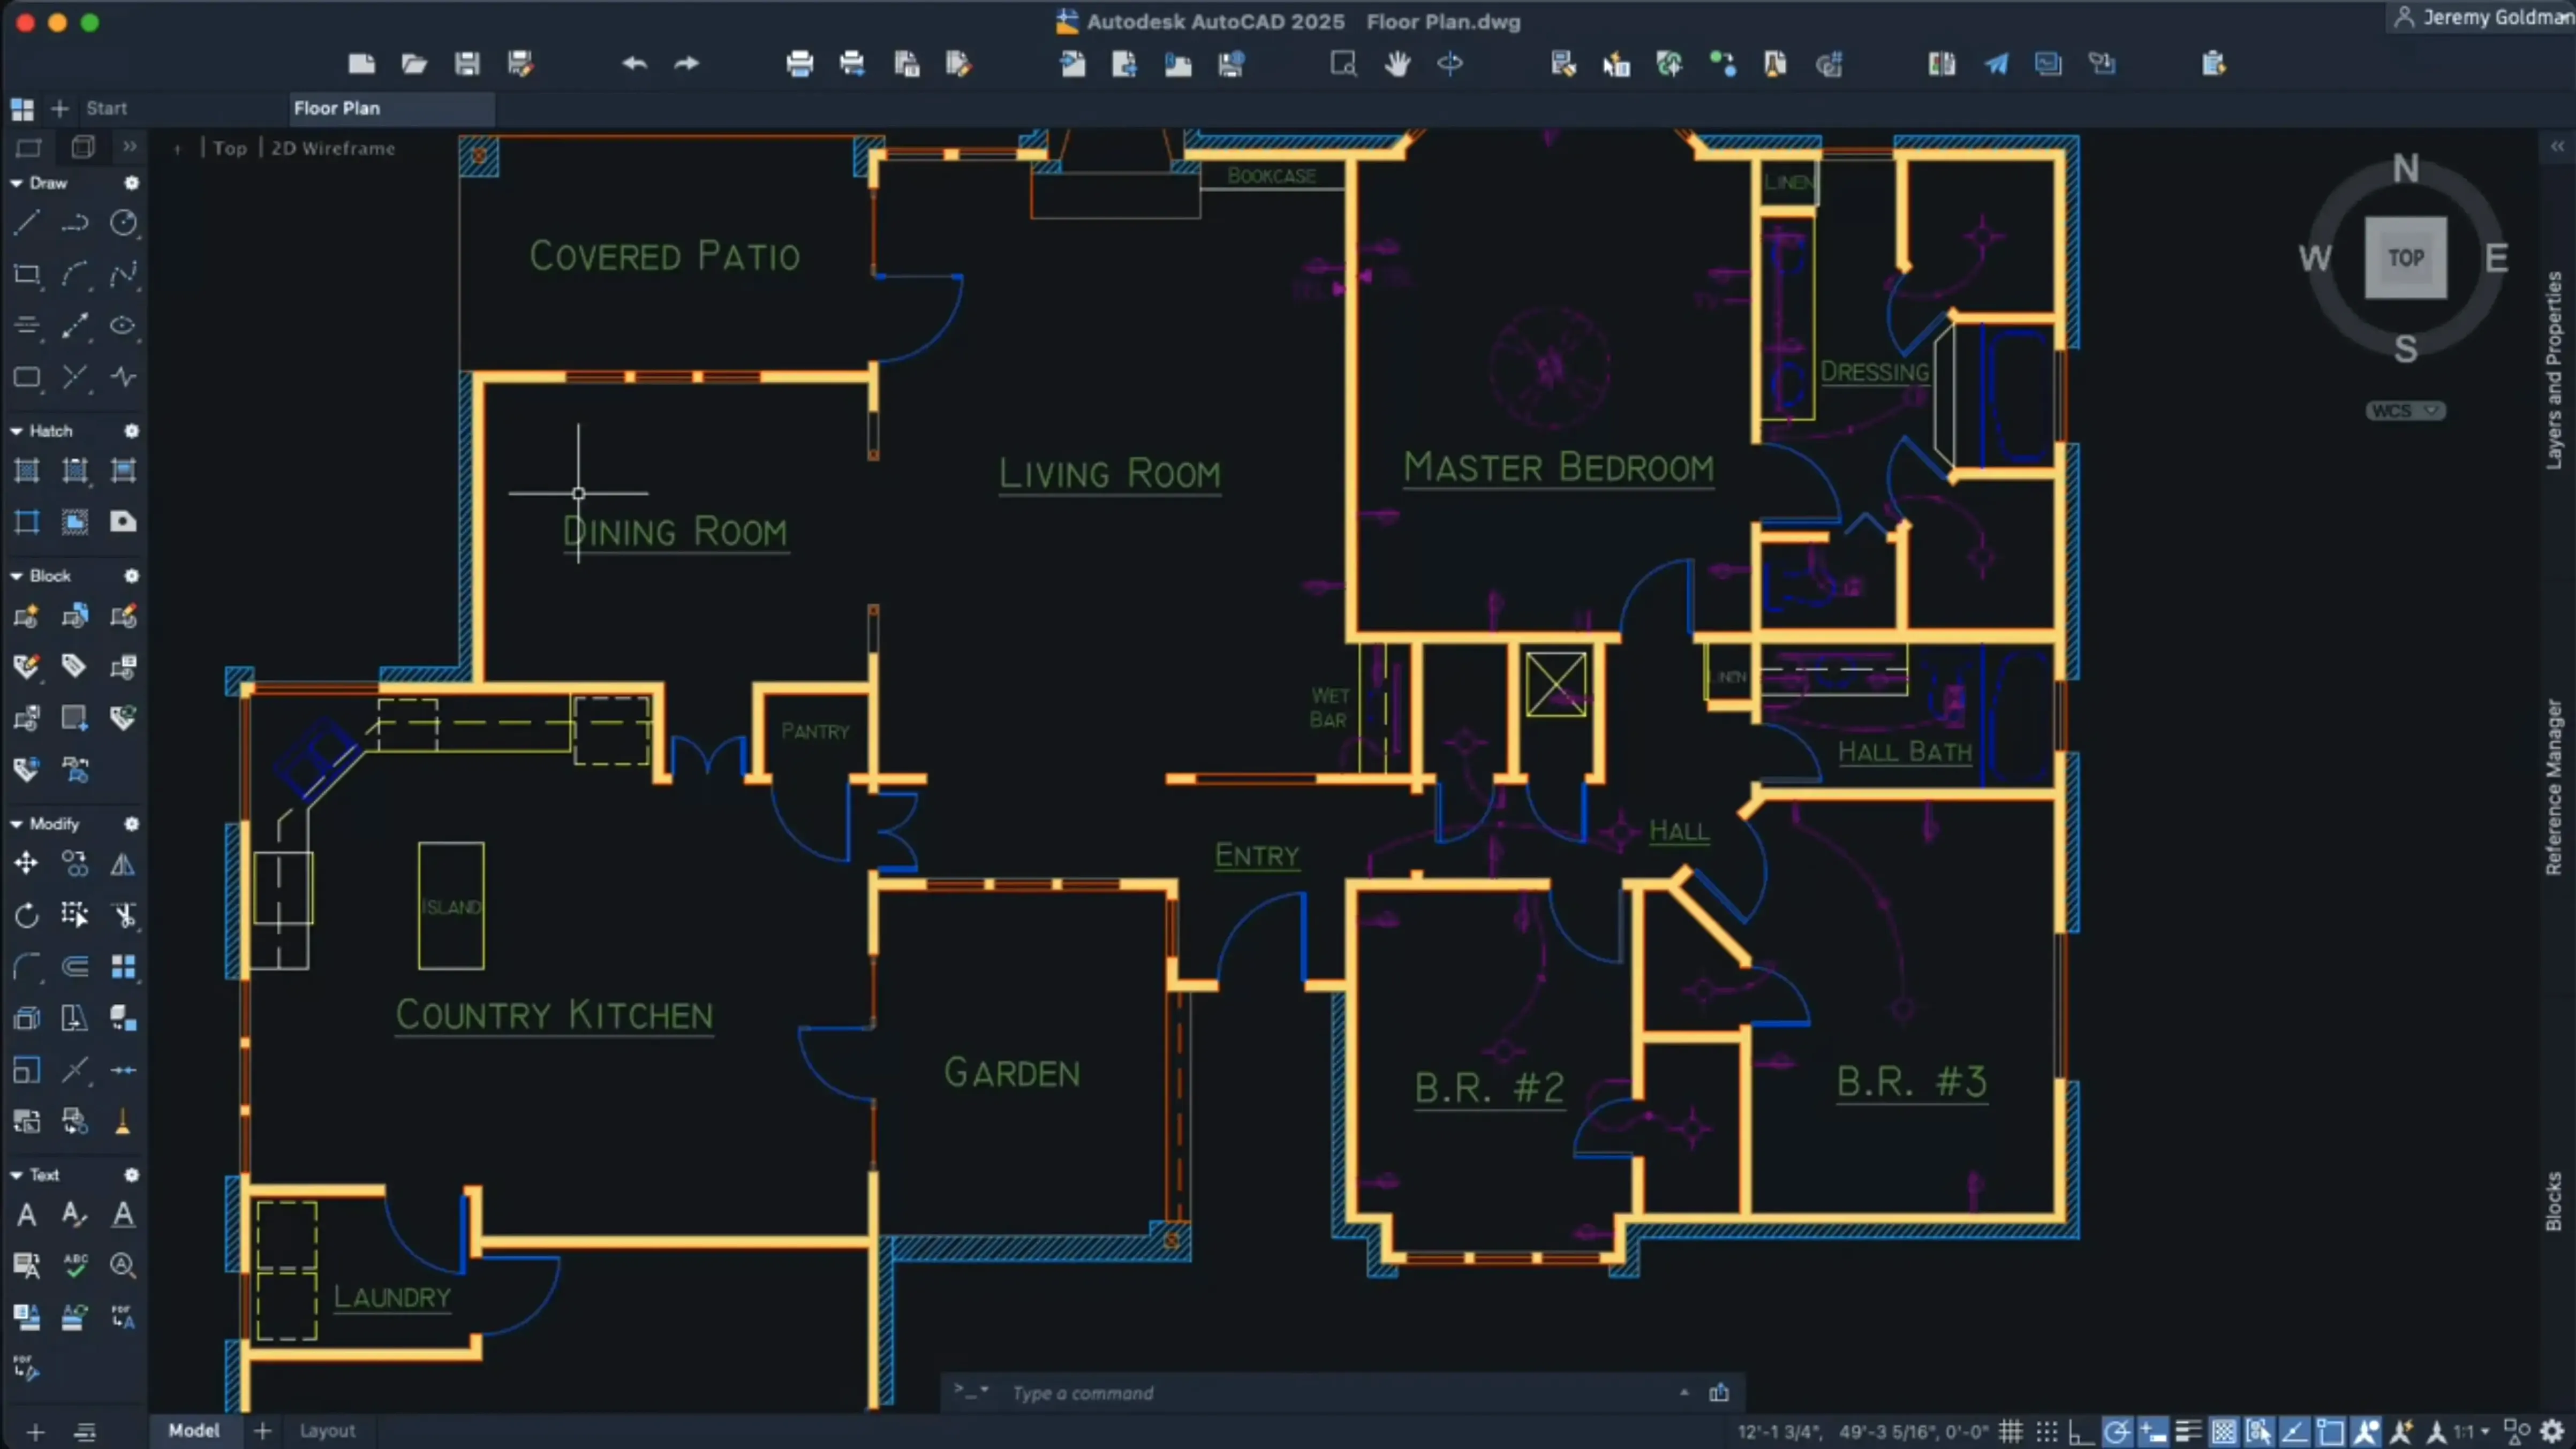
Architects sketching floor plans between location scouts. Set designers blocking out a soundstage in 3D. Mechanical engineers detailing a custom camera rig. AutoCAD on the Mac has always been a quiet constant in circles that draft for a living, and the 2027 release sharpens a few tools without rewriting the ones people rely on.
- Set the graphics engine. OpenGL is gone. AutoCAD 2027 runs entirely on Metal, which means 3D navigation feels snappier — orbiting a complex assembly or walking through a model space no longer carries that slight stutter the old pipeline sometimes introduced.
- Scan the drawing with AI. A new Autodesk AI feature reads the current file and identifies geometry that could become blocks. Repeated door symbols, valve fittings, lighting units — the software flags candidates, and you decide whether to convert them, preserving scale and rotation as you go.
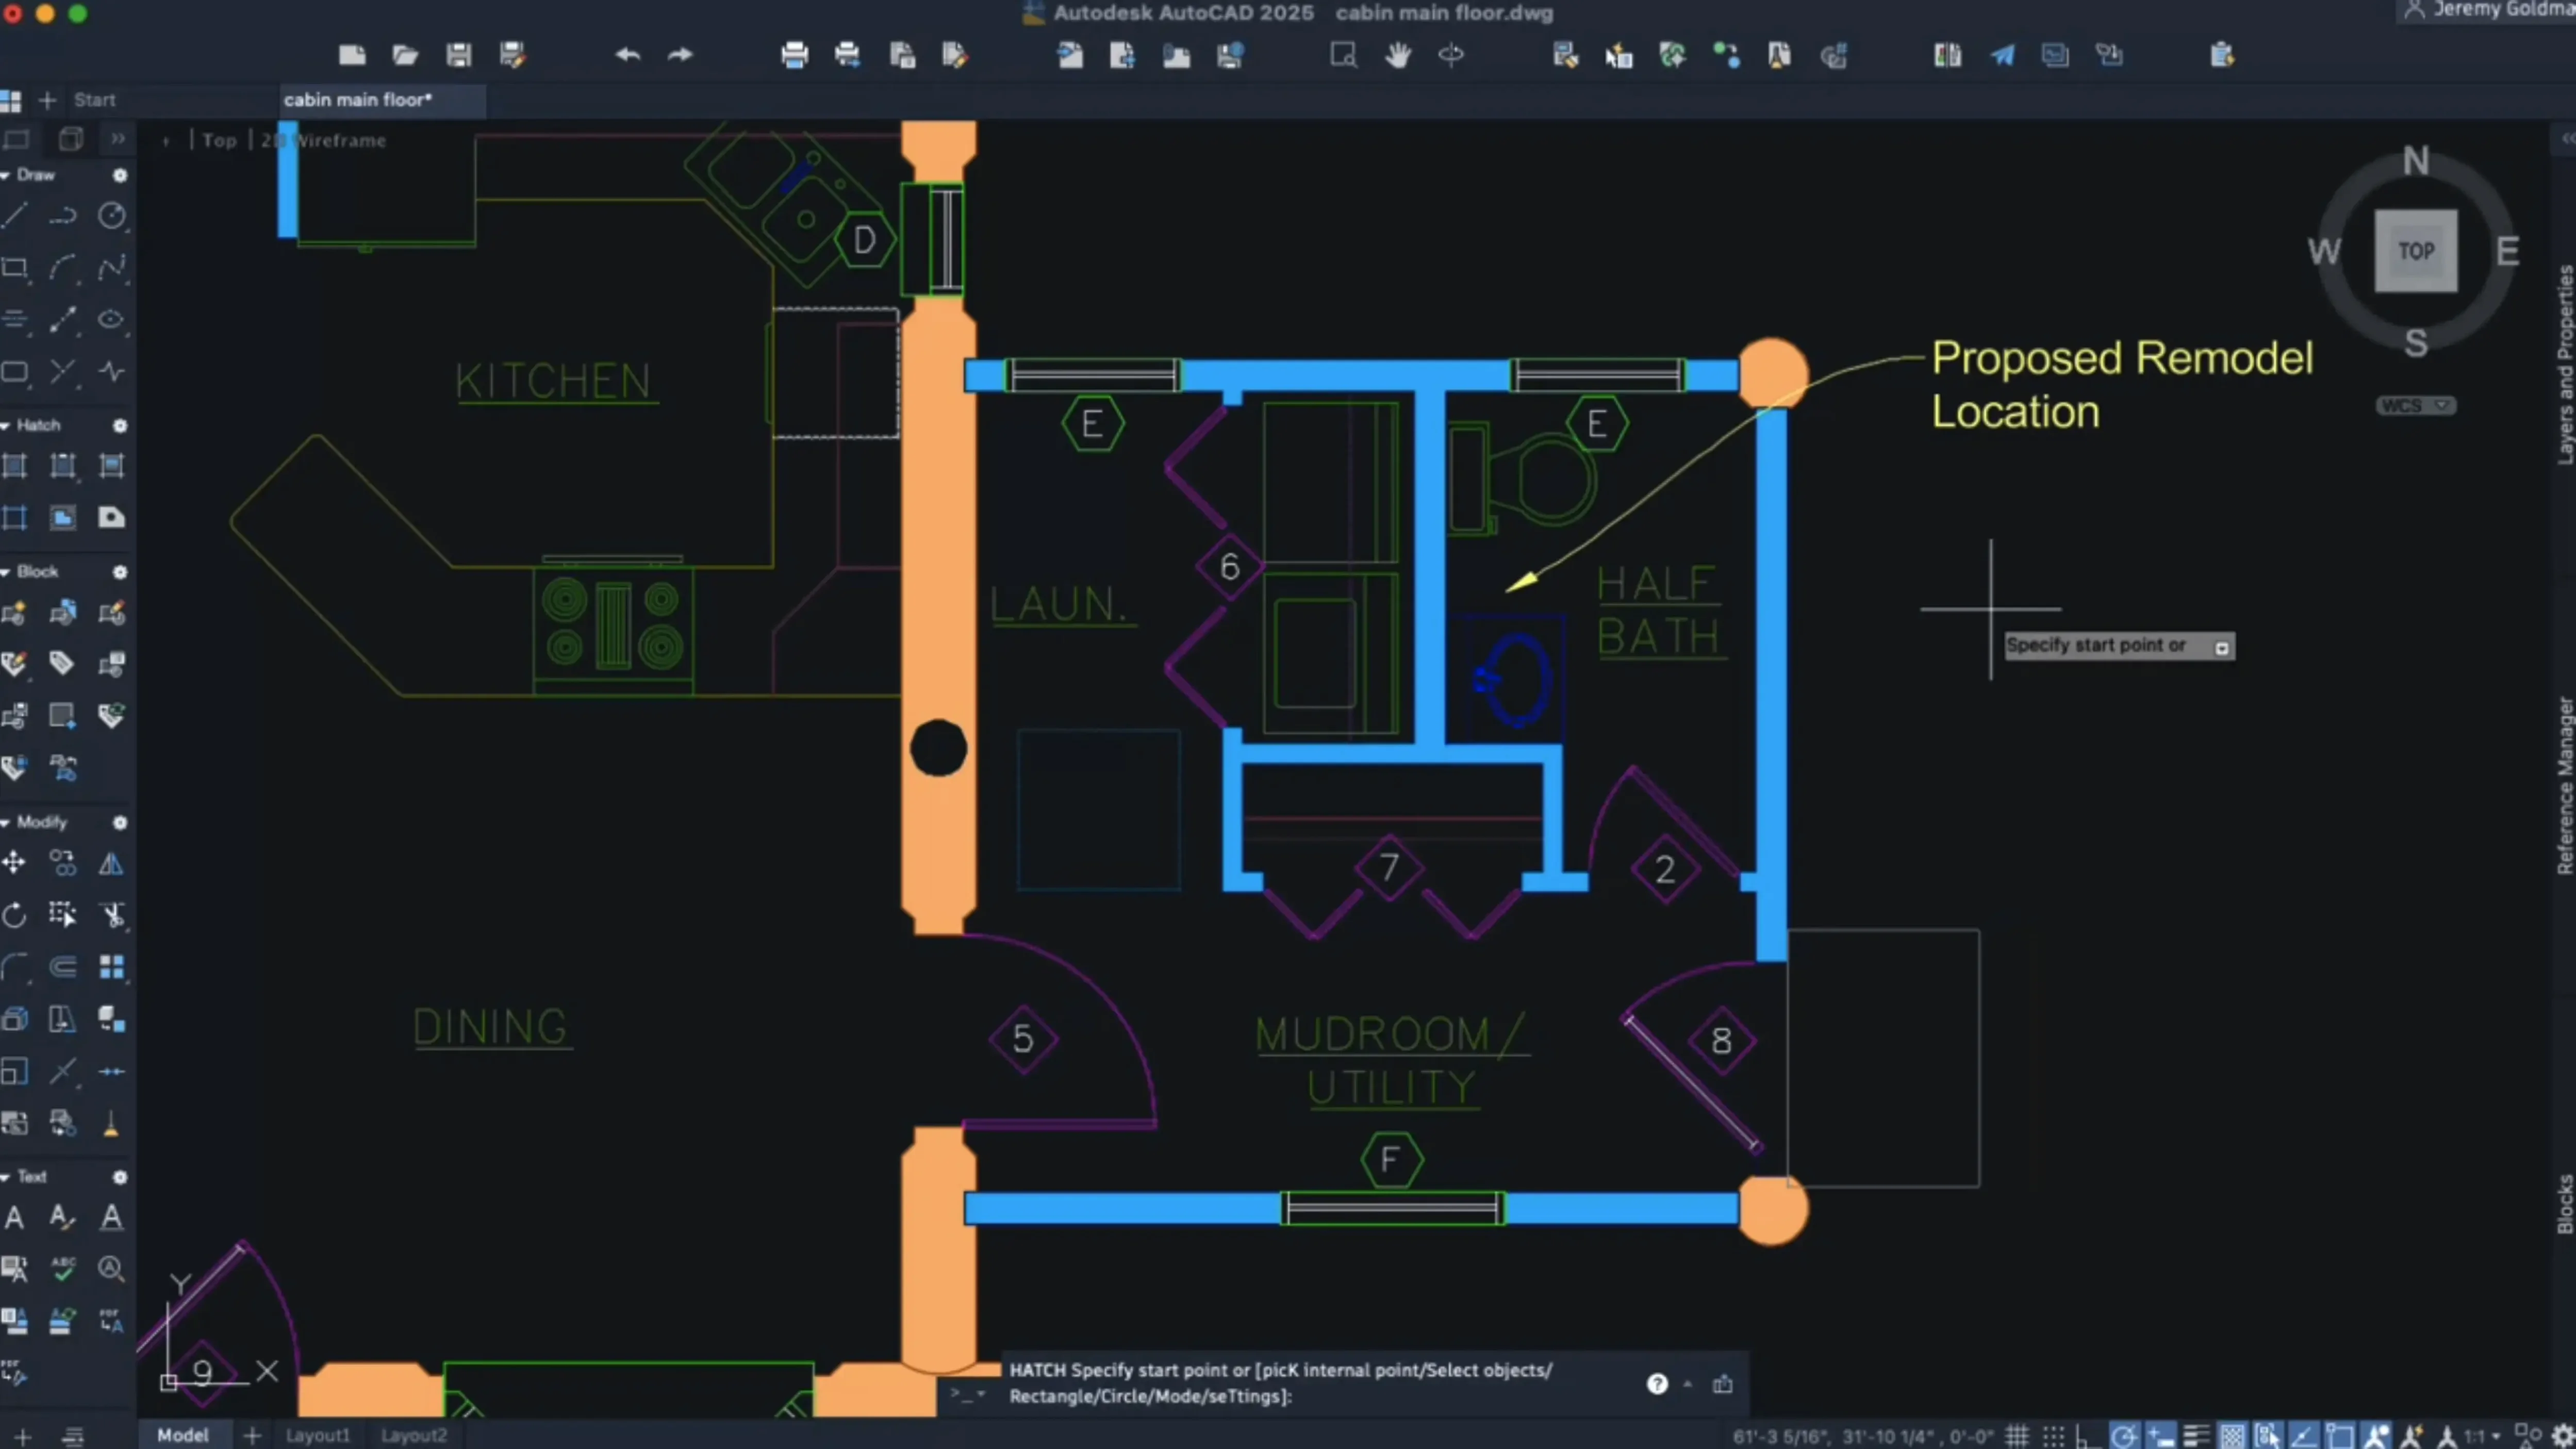
- Hatch without boundaries. Expanded hatching lets you fill a contour even when no closed polyline exists. You can drop shaded shapes into a detail and move on, which saves the tedious step of tracing temporary geometry first.
- Customize the crosshair. A small but telling addition: you can now change the crosshair colour per layout tab. On a dark model space background, a pale yellow crosshair is easier to track; on a white title block sheet, switch it to something darker. Shortcut menus are also open for customization in this release.
Underneath it all, the fundamentals hold steady. The same DWG format passes between the Mac and Windows versions without translation. Help documentation works offline, which matters when you are on a laptop in a workshop with no signal. The interface language is English, and the system requirements start at macOS 12 on either Intel or Apple Silicon hardware. Nothing in the core workflow has been upended — just the places where friction used to live.
Where newcomers tend to stumble
AutoCAD rewards precision, but it does not always explain its own logic to someone opening it for the first time. One of the most common early mistakes is ignoring the command line. People coming from vector illustration tools often click around the ribbon, hunting for a button, while the fastest route sits at the bottom of the screen waiting for a typed command. L for line, TR for trim, O for offset — learning even six or seven commands by muscle memory changes the pace of a session.
Another trap is drawing everything at full scale in model space and then panicking when nothing fits on a layout. The correct workflow is to draft 1:1 in model space and let the viewport handle the scale. Beginners sometimes scale the geometry itself, which turns a simple dimension adjustment into a cascading mess later. Related to this: not setting up a proper layer system early. A drawing with everything on layer 0 becomes unmanageable fast — lineweights, visibility, and plot settings all rely on layers being separated from the start.
Over-reliance on the mouse wheel for zooming also causes trouble. In a dense drawing, zooming into extents repeatedly can grind performance to a crawl on older Macs. Using named views, saved at key areas of the model, keeps navigation snappy and spares the constant wheel-scrolling that newcomers default to.
Snags that catch experienced users too
Beyond the beginner hurdles, there are headaches that surface even for people who have been drafting for years. The largest one on the Mac side has historically been graphics performance — and that changed significantly in 2027. With OpenGL dropped entirely, AutoCAD now speaks only Metal to the GPU. For most users this is a straight upgrade: 3D orbit is fluid, and large coordinate scenes benefit from an optimization that reduces CPU and GPU load. But if you have custom linetypes or older shader-based visual styles that relied on the OpenGL pipeline, they simply will not render. The fix is to rebuild those styles using the current material and visual style tools, which are fully Metal-compatible.
Palette behaviour during workspace switching used to reset unpredictably. That is no longer the case — palettes now migrate by default when you jump between workspaces, so your tool sets follow you rather than vanishing. If you are coming from a pre-2027 version and find palettes still misbehaving, a quick reset of the workspace profile usually clears the stale preference.
Hatch patterns that refuse to fill an area remain a frequent frustration, but the new contour-hatching option sidesteps the underlying cause. Previously, if boundary geometry had a microscopic gap or a doubled line, the hatch command would fail with a cryptic error. Now you can trace along a path without needing perfectly closed boundary geometry. It is not a replacement for clean drafting, but it stops a broken hatch from eating twenty minutes of detective work.
One more snag worth flagging: layout tab switching. In earlier versions, flipping between a dozen sheet tabs could lag noticeably, especially when each layout contained multiple viewports with shaded views. The 2027 release improved that switching performance, so the delay is largely gone. If you still see a pause, check that hardware acceleration is enabled in the Graphics Performance dialog — on Apple Silicon Macs, it should be on by default.
What the 2027 release actually changed day to day
The shift to Metal-only graphics is the change you feel most. It is not a marketing bullet point — it is the reason 3D navigation stays smooth when you pivot around a full building model. The large coordinate scene optimization kicks in automatically for complex drawings and reduces the background load on the processor. If you work on site plans or infrastructure layouts that span kilometres in model space, this is the difference between a steady orbit and a stutter.
The AI-driven block scanning can be genuinely useful once you know where it fits. It is not going to reorganize a messy drawing for you, but when you inherit a file from a collaborator who exploded every block into raw geometry, running the scan pulls out repeated clusters — furniture symbols, pipe fittings, structural connectors — and suggests reconverting them. The conversion respects scale and rotation, so a door symbol rotated 90 degrees in twelve places gets recognized as one block definition and inserted with the correct orientation in each instance. It saves the grunt work of manually rebuilding a block library from a flattened drawing.
Geometry Cleanup is quieter but solves a real problem. Drawings imported from other software often carry small errors: overlapping lines, tiny gaps, duplicate objects stacked on top of each other. The cleanup tool scans for these and fixes them in one pass. For anyone who regularly brings survey data or IFC exports into AutoCAD, this replaces half an hour of zooming in and squinting at intersections. Customizable shortcut menus and the per-layout crosshair colour round out the quality-of-life improvements — small things, but the kind you miss immediately when you sit down at a machine running an older version.
From orphaned DWG lines to a dressed soundstage plot
Consider someone prepping a soundstage for a period drama. The production designer has sent over a rough ground plan as a DWG, exported from a Windows machine, full of exploded furniture blocks and a few orphaned lines that do not connect. The set designer opens the file on a MacBook Pro, lets the AI scan flag the repeated chaise longues and writing desks scattered across the drawing, and converts them back into blocks in under a minute. A quick run of Geometry Cleanup catches three gaps in the wall lines that would have caused problems when dimensioning for the construction crew.
With layers separated — walls, set dressing, lighting grid, camera positions — the designer switches between layout tabs for the overall stage plan and a detailed elevation of the parlour set. The tab switch is instant where it used to lag. While blocking out a 3D view of the fireplace surround, Metal keeps the orbit responsive, and the crosshair shifts to a soft amber against the dark model space background. The file saves as a standard DWG and goes straight back to the art director without a format conversation. Nothing dramatic happened, and that is the point: the software stayed out of the way and let the drafting happen at the speed of thought.
AutoCAD for Mac 2027 drops OpenGL entirely — Metal is now the sole graphics engine, which tightens 3D navigation across the board. Autodesk AI arrives with the ability to scan a drawing and suggest repeatable geometry for block conversion. A new Geometry Cleanup tool tidies imported or messy linework, and hatching no longer demands a closed boundary to fill a contour.
- macOS 12 or later
- Intel or Apple Silicon Mac
- English interface
Questions from the booth
Yes. Both platforms share the same DWG file format, so drawings move between Mac and Windows without conversion or loss.
Autodesk AI scans a drawing for objects that could be converted into blocks, suggesting repeated geometry like symbols or fittings for you to review and convert.
It uses Metal exclusively. OpenGL support has been removed, and the entire graphics pipeline now relies on Apple's Metal framework.