

Build 22.3.1.4090 rolled in several enhancements alongside performance and stability improvements. Before you set up a project file, a quick compatibility check saves a stalled afternoon.
Apple Silicon — native support for Macs with M-series chips, so the application taps the full architecture without Rosetta overhead.
Intel 64-bit — runs on older x86 Macs that still occupy a corner of many studios and workshops.
macOS 10.14 Mojave and later — the cutoff sits at Mojave, which keeps a range of ageing but capable machines on the supported list.
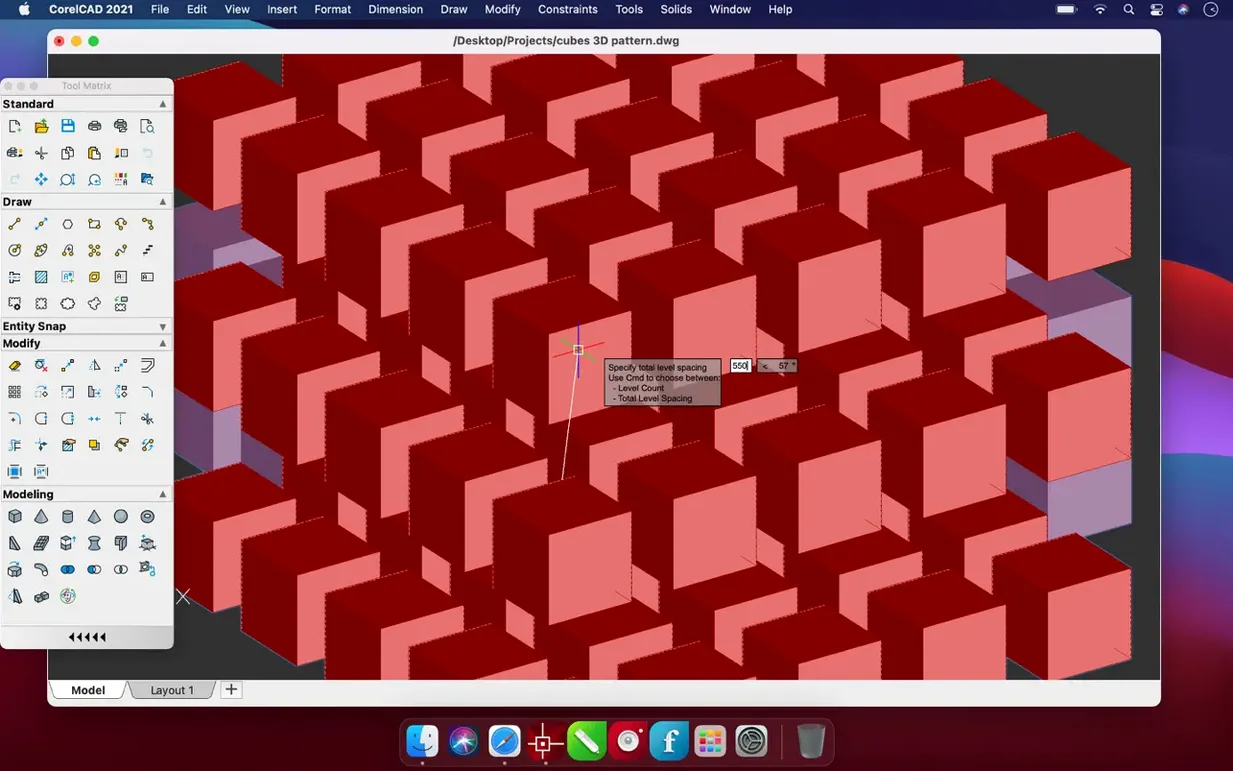
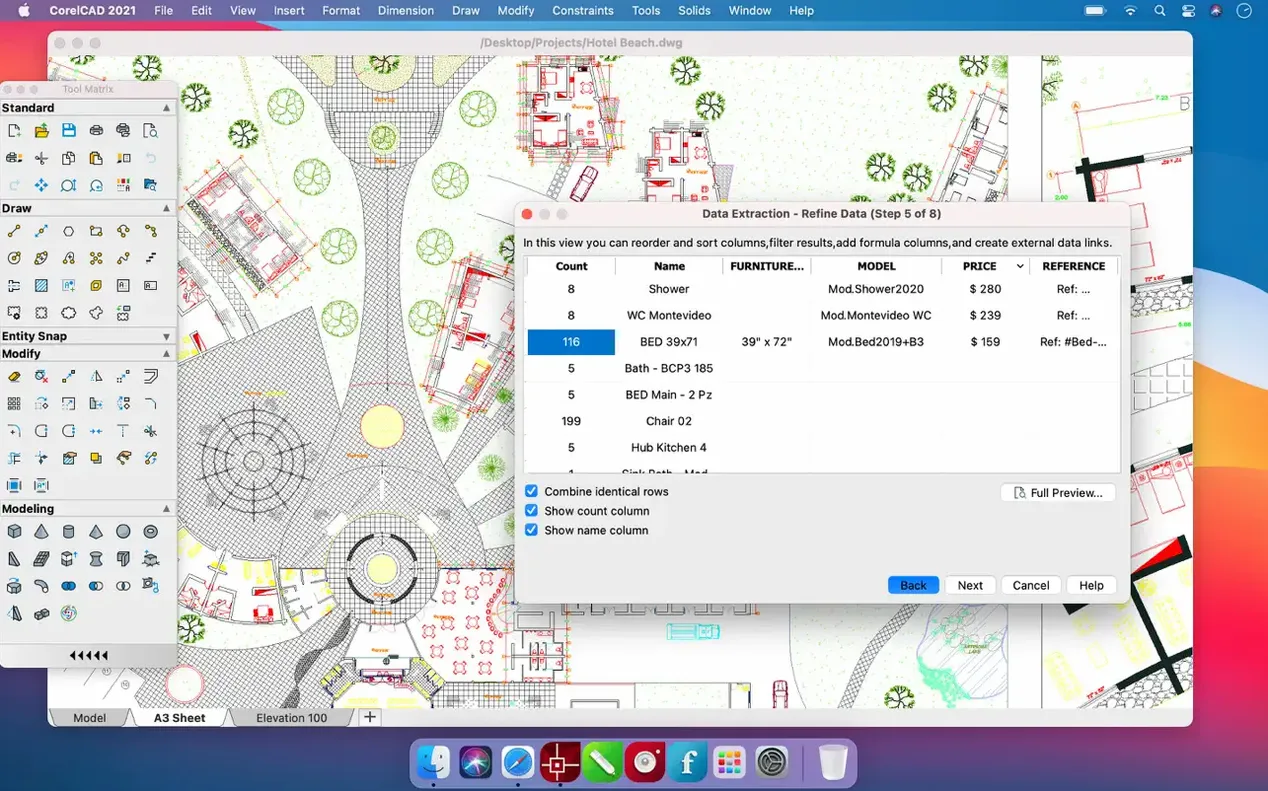
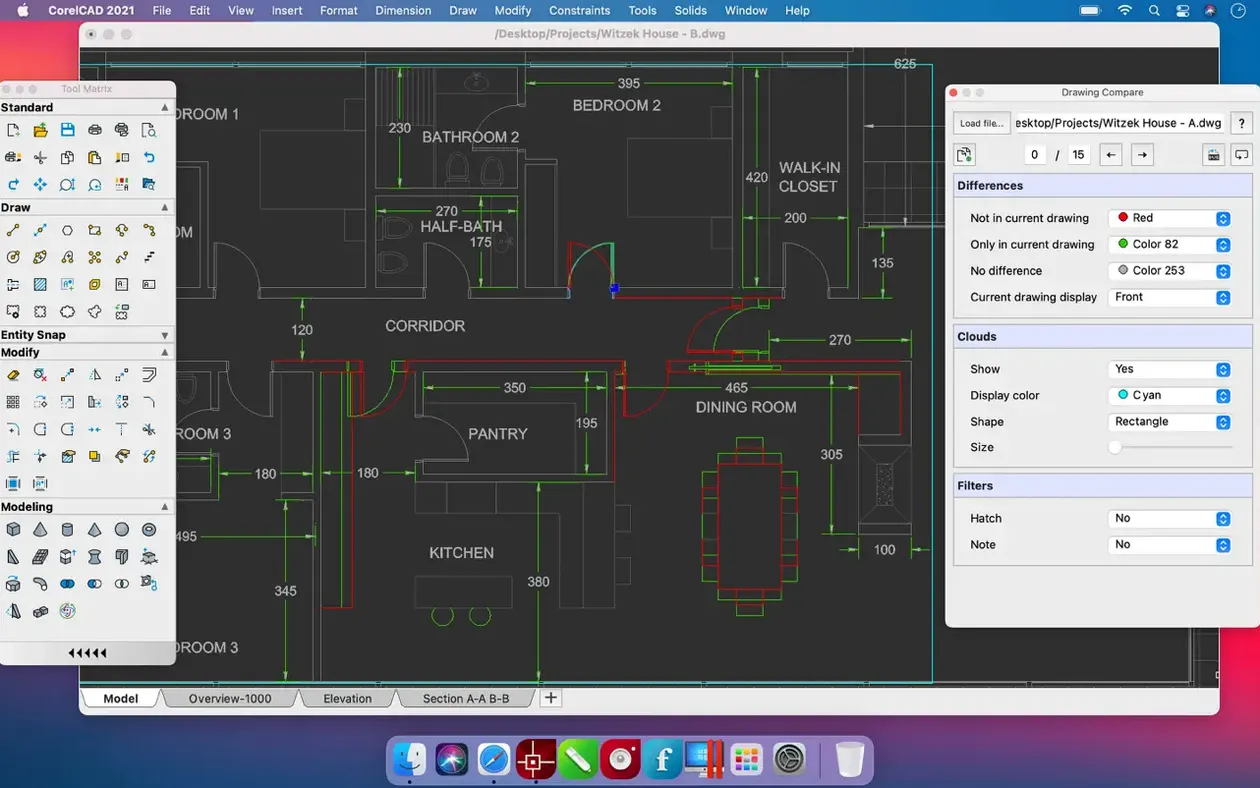
Once you confirm your system lands within those bounds, what waits is a drafting environment built for technical drawings, 3D modelling, and layout work that feeds into STL exports for 3D printing. The toolset covers planning sketches through to dimensioned sheets, with automation and customization options for repetitive detailing tasks. Collaboration features tie into that flow when a drawing has to travel between contributors.
A session that starts with a floor plan and ends with a printed part
You open CorelCAD around ten in the morning, coffee going cold on the desk. A DWG file lands from a structural engineer — layered, annotated, dense with blocks. The first thing you notice on an M-series Mac is how the viewport snaps into focus without the half-second stutter that older CAD apps carry through Rosetta. Zoom extents. Everything is there.
You lock the engineer's layer immediately. Working on a duplicate keeps the original intact. A right-click on the layer name in the Properties panel, then Lock, and the geometry dims to a visual reference. From there you pull dimensions off the plan with the Distance tool — Command+Shift+D — and note clearances on a scrap of paper. The drafting session proper begins when you switch to a fresh layer called Millwork-Development and set its colour to a muted cyan that stands apart from the structural greys.
Linework comes fast with Ortho toggled on and snap points set to endpoint, midpoint, and intersection. You trace the alcove where a built-in cabinet will sit, then offset the back wall by eighteen millimetres for the carcase thickness. CorelCAD's offset command previews the distance as you drag, so there's no need to type a value twice. A small thing, but it saves the mental arithmetic when you're juggling five clearances.
By eleven the 2D elevations are blocked out. You select the closed polyline of the cabinet front and run Extrude — a short pull of forty-five millimetres for the door panel. The viewcube in the top-right corner rotates the workspace to an isometric angle, and suddenly the flat drawing has volume. A few more extrusions for shelves, a union operation to merge the carcase sides with the base, and the cabinet reads as a solid. You orbit around it once, check the shadow gaps, and export an STL for the workshop's printer. The whole session, from opening the DWG to sending the STL, runs inside ninety minutes.
Small things that aren't in the toolbar
The Quick Calculator sits in the status bar and most people walk right past it. When a dimension field is active, typing 'cal opens an inline expression evaluator. You can feed it something like (2400 - (18*2) - 550)/3 to divide a carcass into equal bays and the result drops straight into the command. No separate app, no mental scratchpad.
Dynamic UCS is turned off by default on the Mac build, but enabling it under Tools > Drafting Settings changes how you model. With it active, hovering over a face temporarily aligns the coordinate system to that plane. You draw a circle on the side of a cabinet without rotating the UCS manually — just hover, click the centre point, pull the radius. When you're detailing joinery on angled faces, this alone saves dozens of coordinate resets.
The Match Properties command works on more than lines. Select a dimension with the right text height, arrow style, and tolerance format, then paint those attributes onto a stack of other dimensions in one pass. Architects moving from Illustrator often miss this one because it's tucked under Modify > Match Properties rather than shown on a default toolbar.
And if you work late with the interface brightness turned down, the Dark UI theme — buried in Preferences > Display — respects macOS appearance settings but lets you override them independently. The model space background can stay at a soft grey while the palettes and toolbars follow the system dark mode. Less glare, less fatigue on the twelfth revision of a shop drawing.
From a site survey to dimensioned sheets
A surveyor sends you a PDF of a measured interior — hand annotations, skewed slightly from the scanner. You import it with File > Import > PDF and it lands as a raster underlay. The scale is unknown, so you pick two points a known distance apart, measure the PDF distance with the Distance tool, and run a quick division in the Quick Calculator. The Scale command with the Reference option lets you type the real-world measurement and the drawing resizes accordingly. No tracing paper, no photocopier enlargements.
With the underlay scaled, you trace walls on a dedicated layer using polylines. Snap to the PDF's faint pixel edges with Nearest snap active — it's imprecise but fast for blocking out. Once the shell is closed, you switch to Endpoint and Perpendicular snaps and redraw the critical lines precisely. The PDF gets dimmed to about thirty percent opacity so your vectors read clearly over it.
Dimensions go on last. You set up a dimension style with architectural tick marks, three-millimetre text, and a scale factor that matches the viewport. The Continue Dimension tool chains linear dimensions along a wall run in a few clicks — pick the first extension line origin, then each subsequent point, and the chain snaps into alignment. When a dimension lands on the wrong side of the line, dragging its grip flips it instantly. The sheet fills with clean, associative dimensions that update if you later stretch a wall.
Layout comes next. You switch to a layout tab, set the page size to A1, and drop in a viewport at 1:50 scale. The title block is a block you saved six months ago; inserting it takes seconds. The drawing is now a sheet ready for PDF export, and every dimension on it is live.
When things don't behave
A common frustration: the cursor jumps to grid points even though Grid is off. The culprit is usually Snap — the F9 toggle — not Grid itself. Hitting F9 disables snap-to-grid and the cursor moves freely again. They're separate settings but share a neighbourhood in the status bar, and it's easy to toggle the wrong one.
If a hatch pattern spills across the entire drawing instead of filling a closed boundary, the polyline probably has a microscopic gap. Running Polyline Edit with the Close option seals it. When that fails, the Gap Tolerance slider in the Hatch dialog lets you set a small allowable gap — half a millimetre is usually enough to catch most drafting irregularities without making the hatch sloppy.
A corrupted DWG from a Windows colleague sometimes refuses to open or crashes on pan. The first line of defence is Audit, found under File > Drawing Utilities. It scans the database, reports errors, and attempts fixes. If Audit returns a clean bill but the file still drags, running Purge to strip unused layers, blocks, and linetypes often trims the bloat that chokes the display pipeline. On a large file, purging can drop the size by a third and restore smooth orbiting.
Selection lag — where clicking an entity takes a beat to highlight — occasionally surfaces when Selection Preview is set to react on long hover. Switching it from On to On request under Preferences > Selection keeps the highlight instant. The trade-off is that you lose the hover preview, but on complex drawings the responsiveness gain is worth it.
The STL export path for 3D printing sometimes produces faceted curves that look crude on the printer. Before exporting, set the FACETRES system variable to a higher value — somewhere around 5 to 8
Interface languages span English, German, French, Japanese, Simplified and Traditional Chinese, Korean, Czech, Polish, Russian, Spanish, Italian, Portuguese, and Turkish.
Build 22.3.1.4090 brings several enhancements and performance and stability improvements to the drafting environment.
- macOS 10.14 Mojave or later
- Apple Silicon (native) or Intel 64-bit processor
Questions from the booth
Yes. The current build supports both ARM and 64-bit x86 architectures, so M-series Macs run it without translation.
It can. STL file export is built in, which connects your 3D models directly to slicing software and 3D printers.
The interface comes in English, Russian, German, Spanish, Italian, Traditional Chinese, Simplified Chinese, Korean, Polish, Portuguese, Turkish, French, Czech, and Japanese.